Private residential gym additions
Stop going to the gym.
Bring the gym home.
A professionally designed private gym built around your home, your training, and your lifestyle.
The problem
Your gym shouldn't be a commute.
- 01Monthly memberships
- 02Driving to and from the gym
- 03Crowded equipment
- 04Waiting for machines
- 05Limited hours
- 06Lack of privacy
- 07Losing time
- 08Not having the equipment you actually want
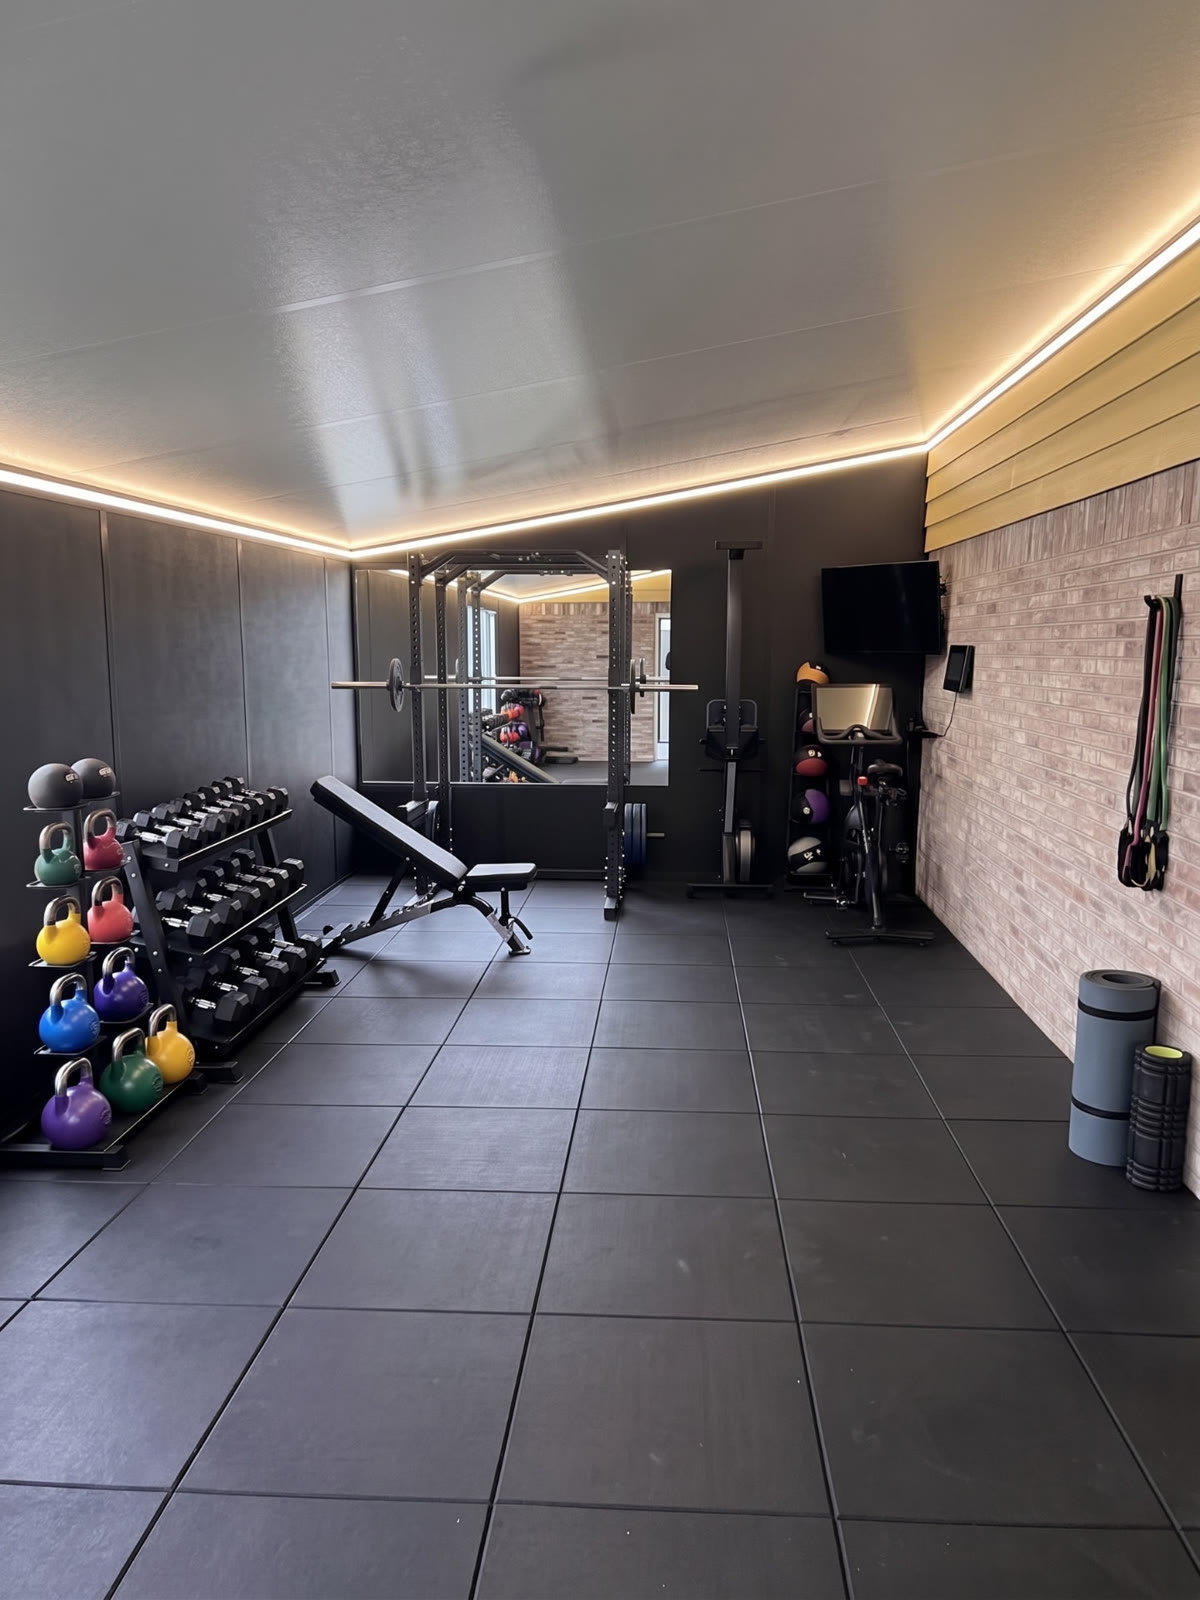
What if your gym was 20 steps from your bedroom?
The vision
Your own private fitness space.
This isn't simply a room with workout equipment. It's a dedicated space designed around the way you actually train.
Strength
Racks, benches, free weights and strength equipment.
Functional Training
Cable systems, functional trainers, mobility and conditioning.
Cardio
Treadmills, bikes, rowers and other equipment.
Recovery
Optional recovery equipment and dedicated recovery areas.
Entertainment
TV, audio, lighting and technology.
The transformation
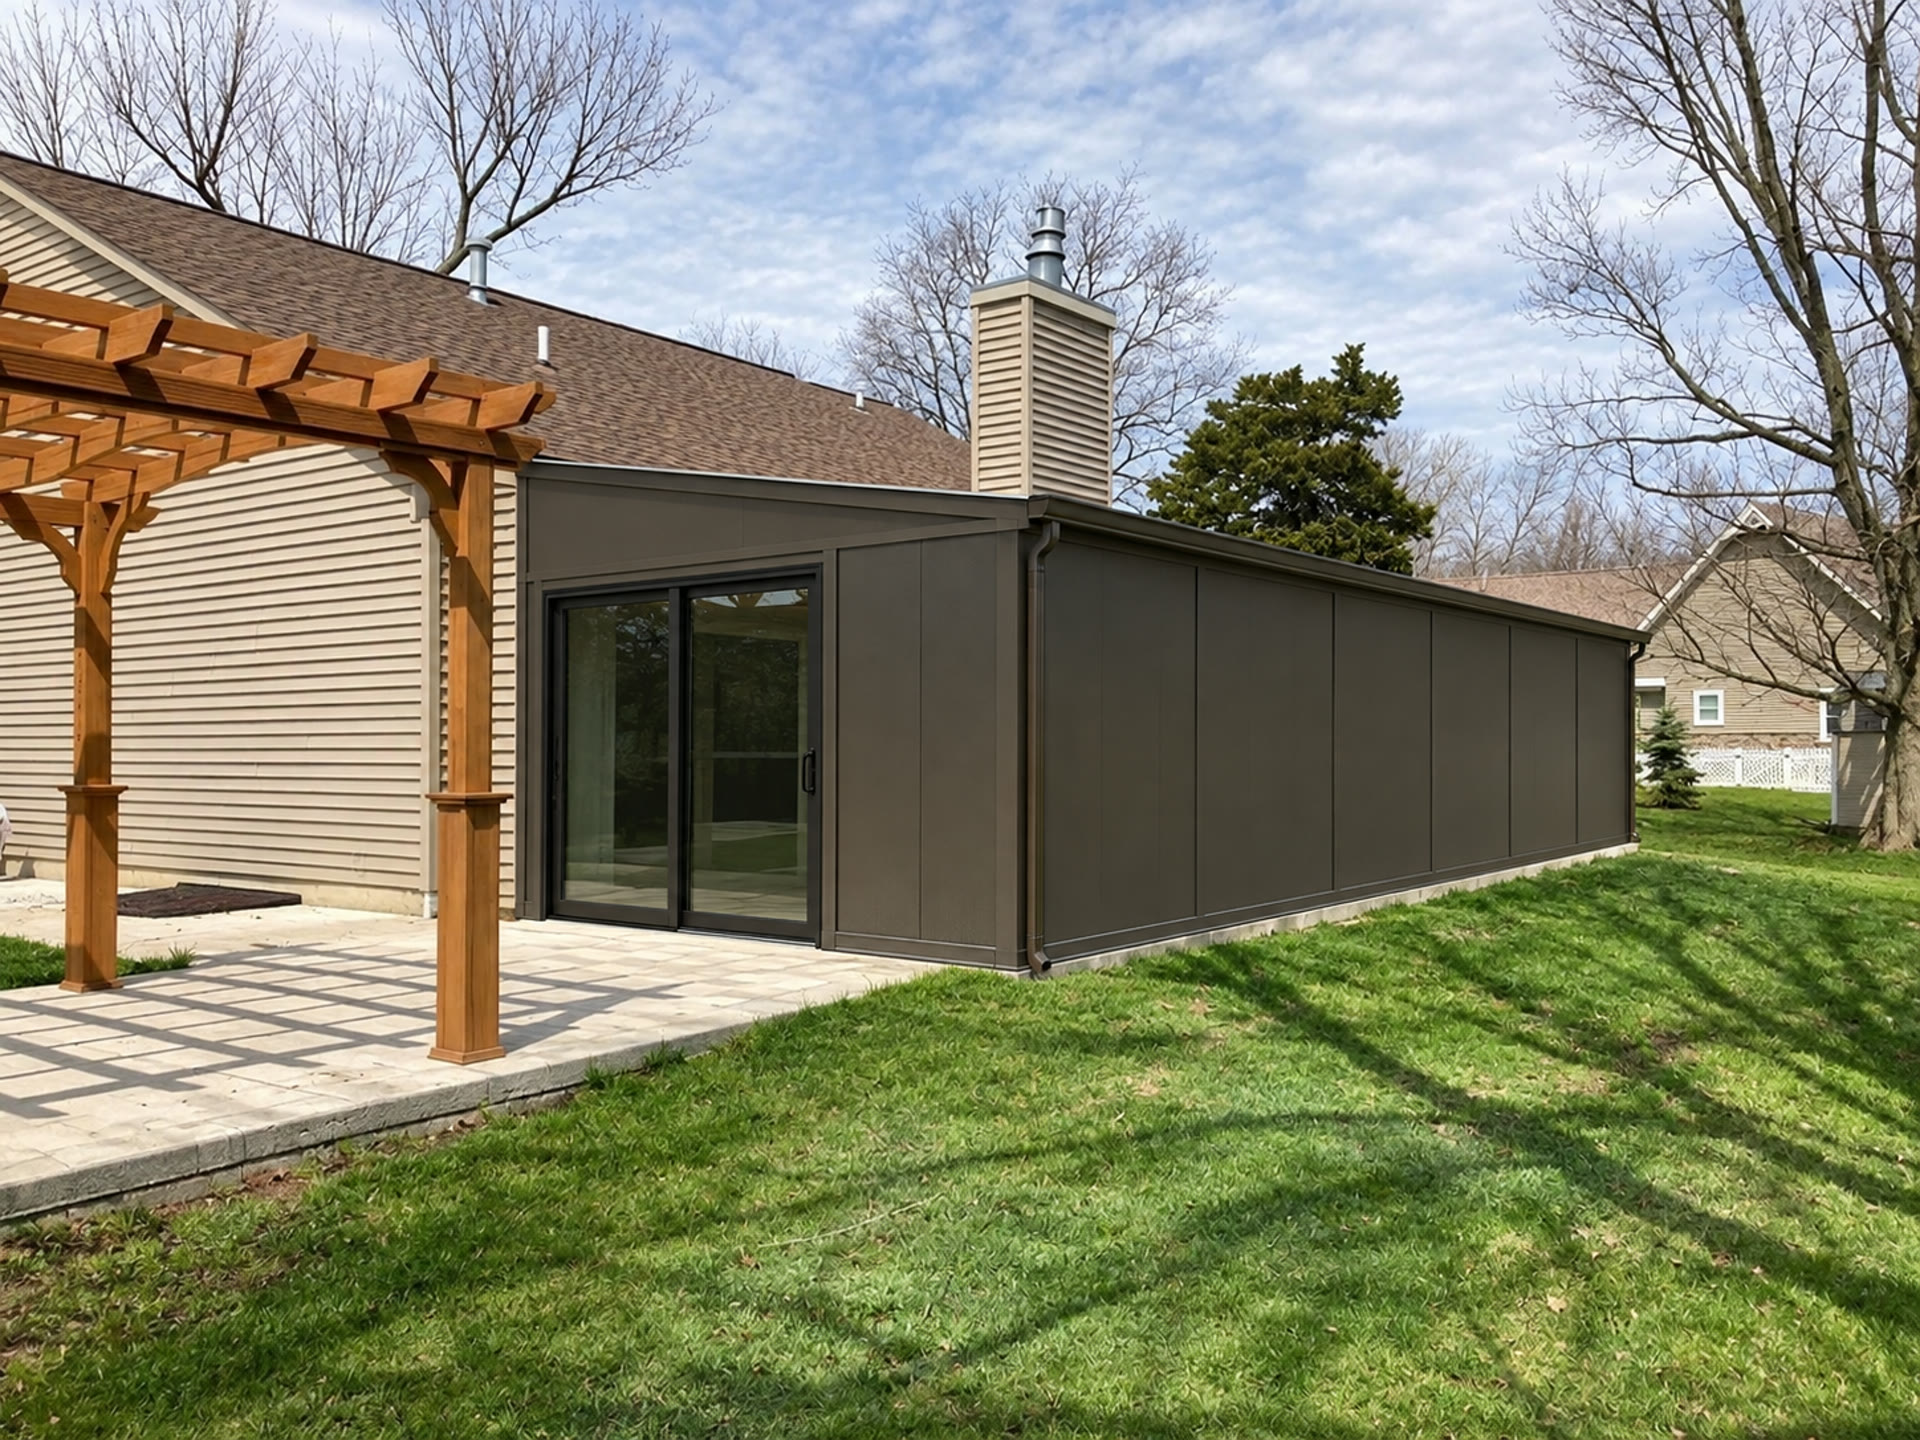
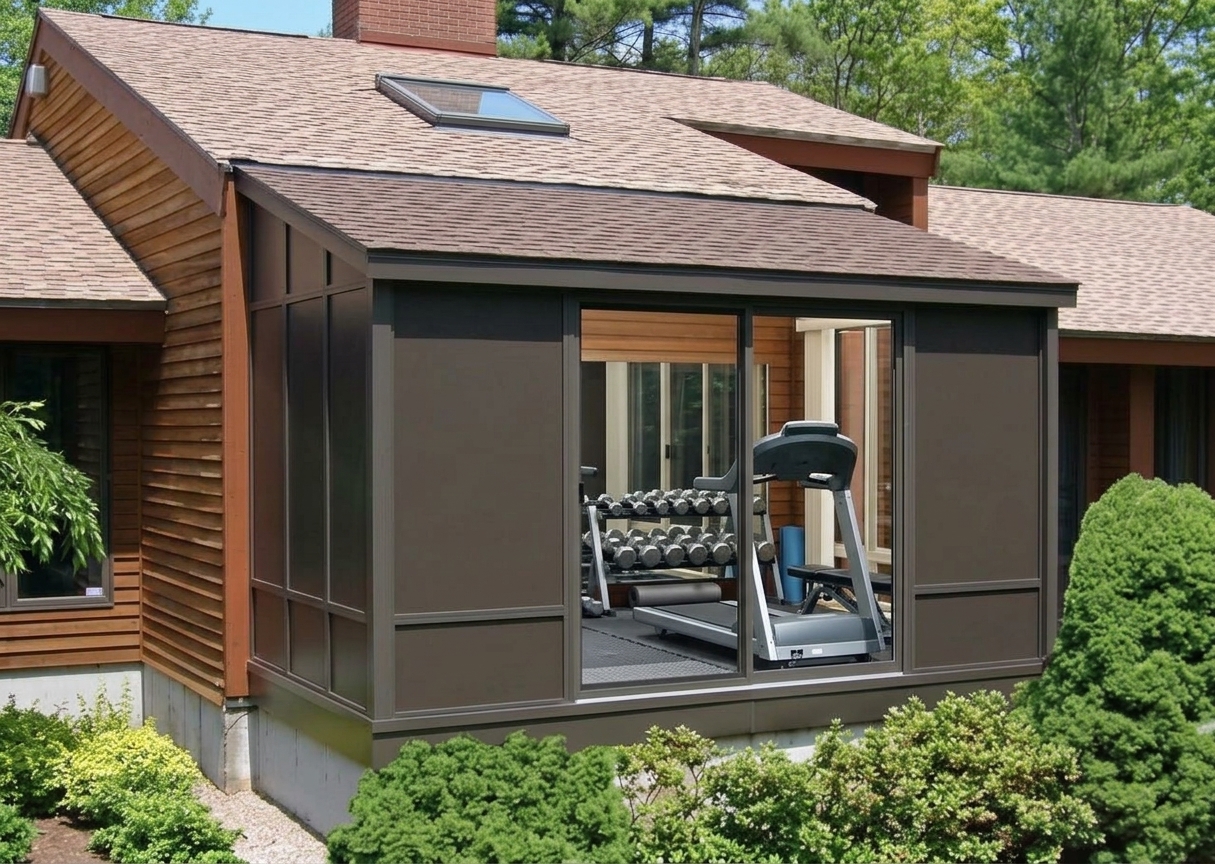
From empty space to your private gym.
- Design
- Engineering
- Permitting
- Construction
- Interior Configuration
- Equipment
- Your Gym
We coordinate the core project so you can move from an idea to a finished private training space. Additional trades and site-specific work can be coordinated as required.
Built like a real addition
Built for your home. Built for your training.
Not a shed. Not a garage. Not a temporary building. The structure is intended to be a permanent residential addition, developed around your property.
Engineered
Projects are developed around structural and site requirements.
Permitting
Required permitting is coordinated as part of the project.
Professionally Installed
The structural system is installed as a permanent addition.
Site-Specific
Every property is evaluated individually.
The gym is custom
Your training. Your equipment. Your space.
The room is configured around your goals. Equipment can be selected, sourced and installed as part of the project, or you can bring your own.
The categories shown are examples of what a private gym can include and are not necessarily included in every project.
Strength
- Squat racks
- Barbells
- Plates
- Benches
- Dumbbells
Functional
- Cable machines
- Functional trainers
- Kettlebells
- Suspension systems
Cardio
- Treadmills
- Bikes
- Rowers
- Ski machines
Recovery
- Sauna
- Cold plunge
- Mobility equipment
Technology
- TVs
- Speakers
- Smart lighting
Customizable
Built around the way you train — from the structure to the final rep.
One complete project
One project. One company. One complete solution.
We coordinate the core construction and gym components while additional specialty trades can be handled separately when required.
Every project is evaluated individually based on the property, design and local requirements.
- Step 01
Homeowner
- Step 02
Design
- Step 03
Engineering
- Step 04
Permitting
- Step 05
Build
- Step 06
Finish
- Step 07
Equip
- Step 08
Private Home Gym
Why build a home gym?
No commute. No membership. No crowds.
Time
Your workout starts when you walk out your door.
Privacy
No crowds. No waiting. No distractions.
Convenience
Train on your schedule.
Ownership
Create a dedicated space that becomes part of your home and lifestyle.
Home gym configurations
Three starting points.
Conceptual configurations to frame the conversation. Every project is customized around your home, property and training.
The Essential
A dedicated private gym designed for efficient strength and fitness training.
- Strength
- Focused footprint
- Core equipment
The Performance
A larger training environment combining strength, functional and cardio equipment.
- Strength
- Functional
- Cardio
The Private Fitness Club
A premium home fitness environment with dedicated training, recovery, technology and upgraded finishes.
- Training
- Recovery
- Technology
- Upgraded finishes
Pricing depends on size, structure, site conditions, engineering, permitting, finishes and equipment.
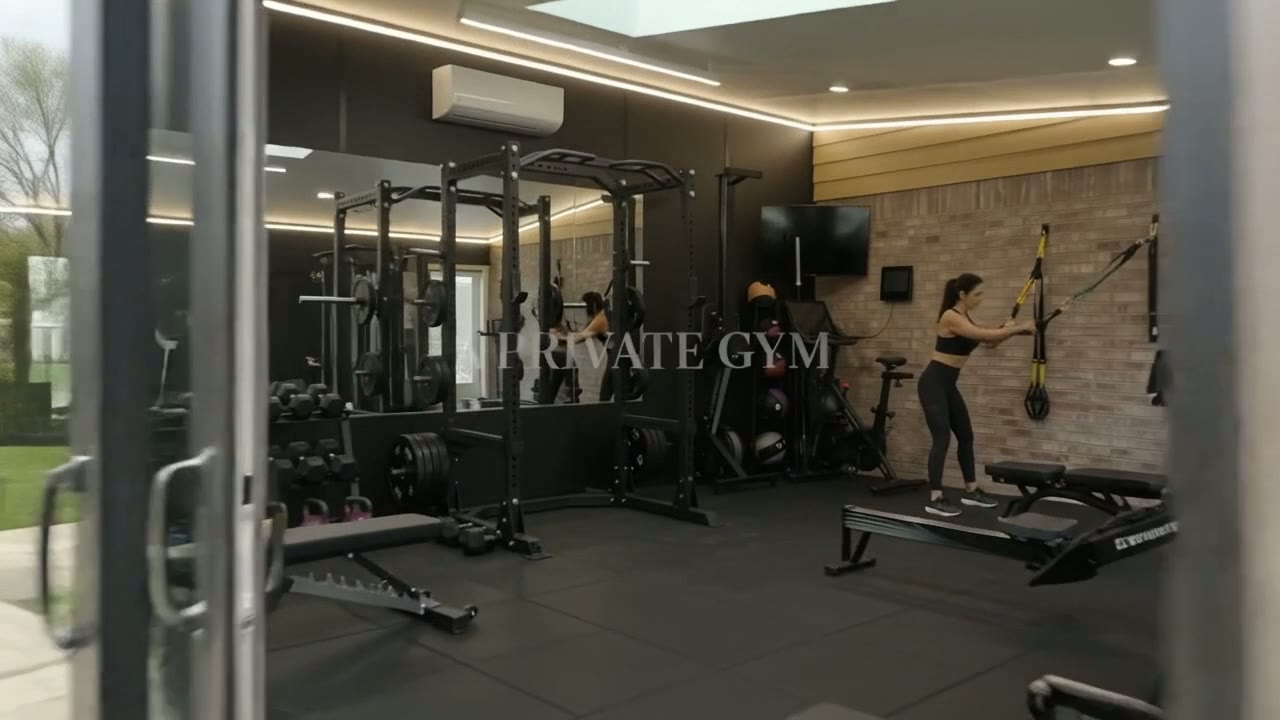
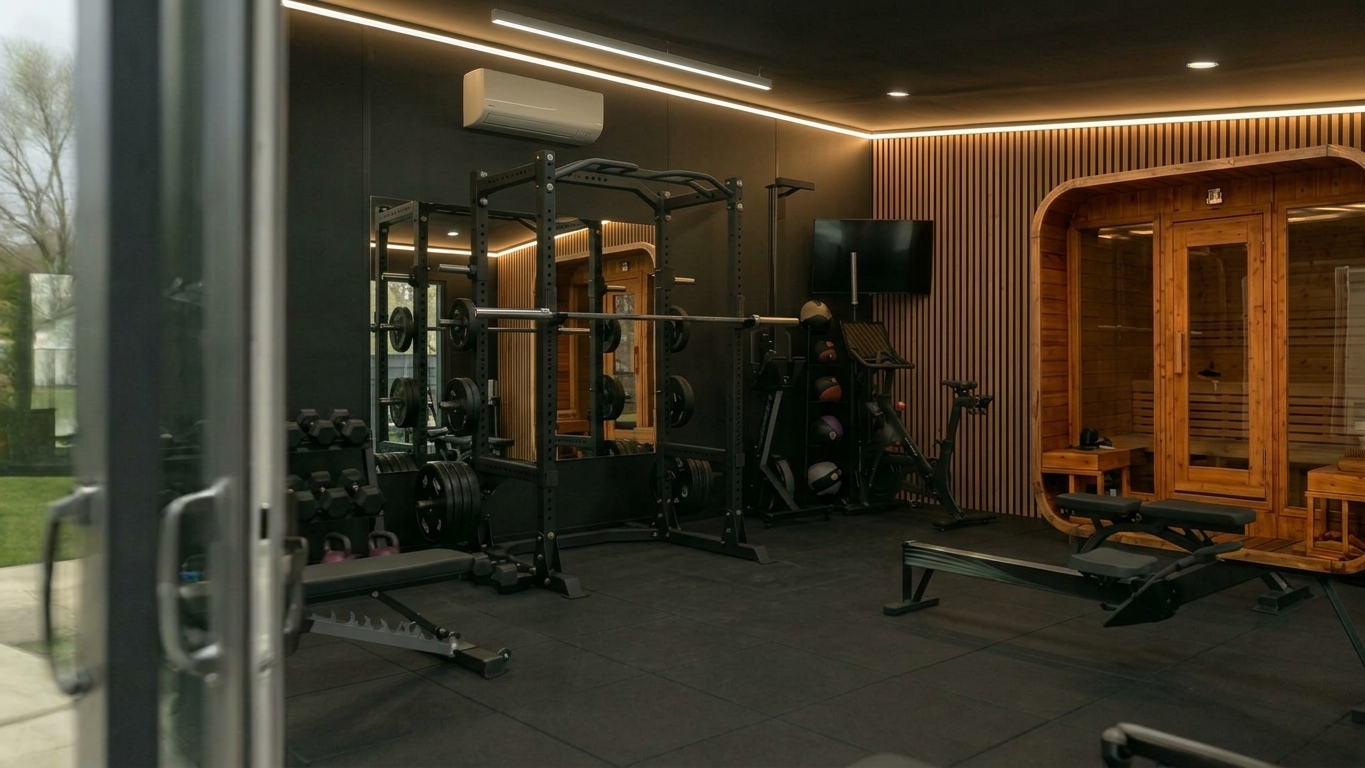
Gallery
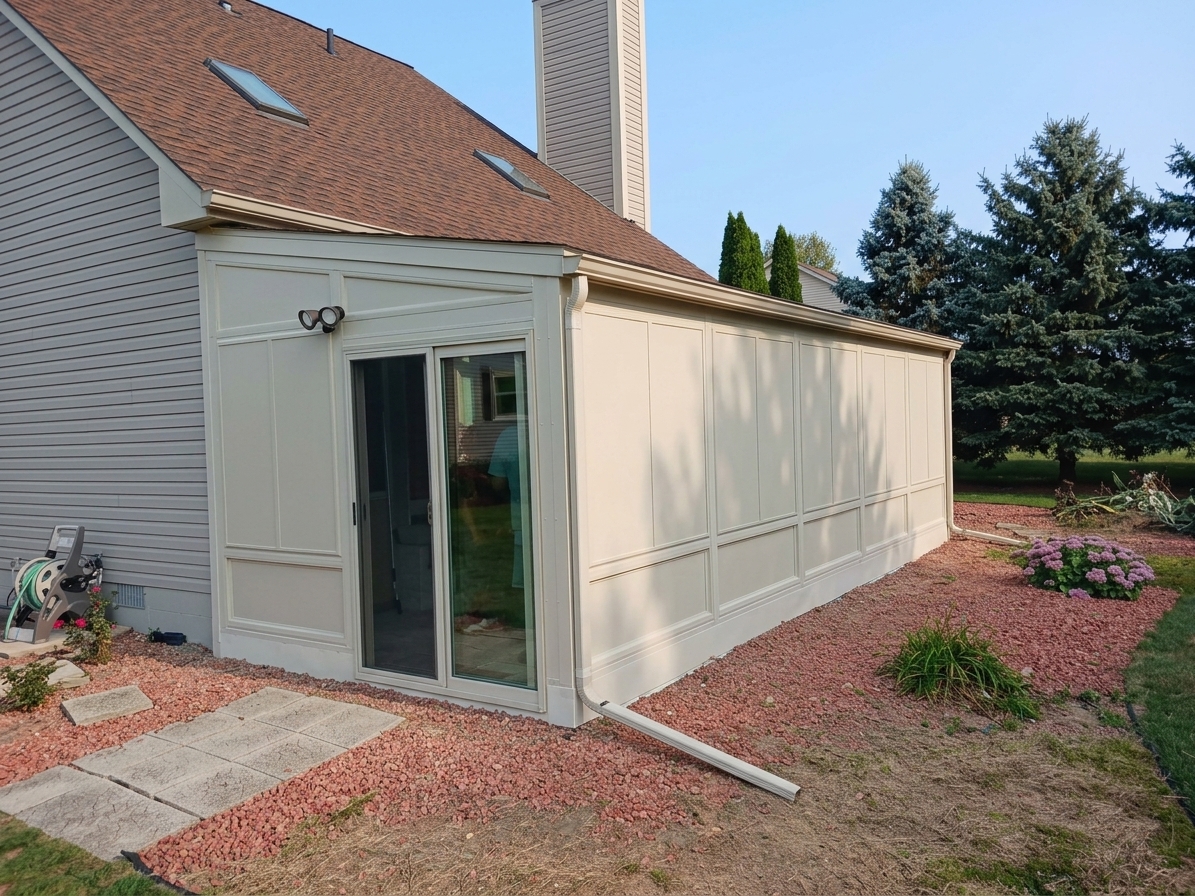
The work.
How it works
From the structure to the final rep.
- 01
Discover
We learn how you want to train and what you want your gym to accomplish.
- 02
Design
We develop the room around your home, property and training goals.
- 03
Engineer
The project is developed around structural and site requirements.
- 04
Permit
Required permitting is coordinated based on the project and jurisdiction.
- 05
Build
The structural system is professionally installed and the space is prepared for its intended use.
- 06
Equip
The gym is outfitted around your equipment preferences and training goals.

Lifestyle
More than a gym.
It's a place to train before work.
A place to train after the kids go to bed.
A place to train together.
A place that's always there.
Your gym is closer than you think.
FAQ
Questions, answered.
Yes. The structure is intended to be a permanent residential addition rather than a shed or temporary building. It is developed around your property and installed as part of your home.
Most residential additions do. Required permitting is coordinated as part of the project based on the design and your local jurisdiction.
Each project is developed around structural and site requirements. Engineering coordination is part of the process, and documentation is prepared to support the selected building system and your project.
Yes. Most projects are designed as attached additions with direct access from the home. Every property is evaluated individually.
Yes. Room size is developed around your training goals, available space and site conditions.
Yes. Equipment is selected around the way you train. We can help specify, source and install it, or you can bring your own.
We coordinate the core structure, engineering, permitting, installation, interior gym configuration and equipment. Additional trades and site-specific work can be coordinated as required.
Absolutely. The room can be configured around equipment you already own or plan to purchase separately.
Yes. Saunas, cold plunges and dedicated recovery areas can be planned into the design where the project allows.
HVAC and painting are not standard inclusions. Depending on the project, these and other specialty trades can be coordinated separately with the appropriate installer or contractor.
Every project is different. Pricing depends on the size, structure, site conditions, engineering, permitting, finishes and equipment selected. Schedule a consultation to discuss your project.
Your gym is closer than you think.
Tell us what you want to build. We'll help develop a private fitness space designed around your home and the way you train.
Consultation
Let's design your gym.
Share a few details about your home and how you train. We'll review your project and reach out to discuss the next step.